Plumbing rough-in
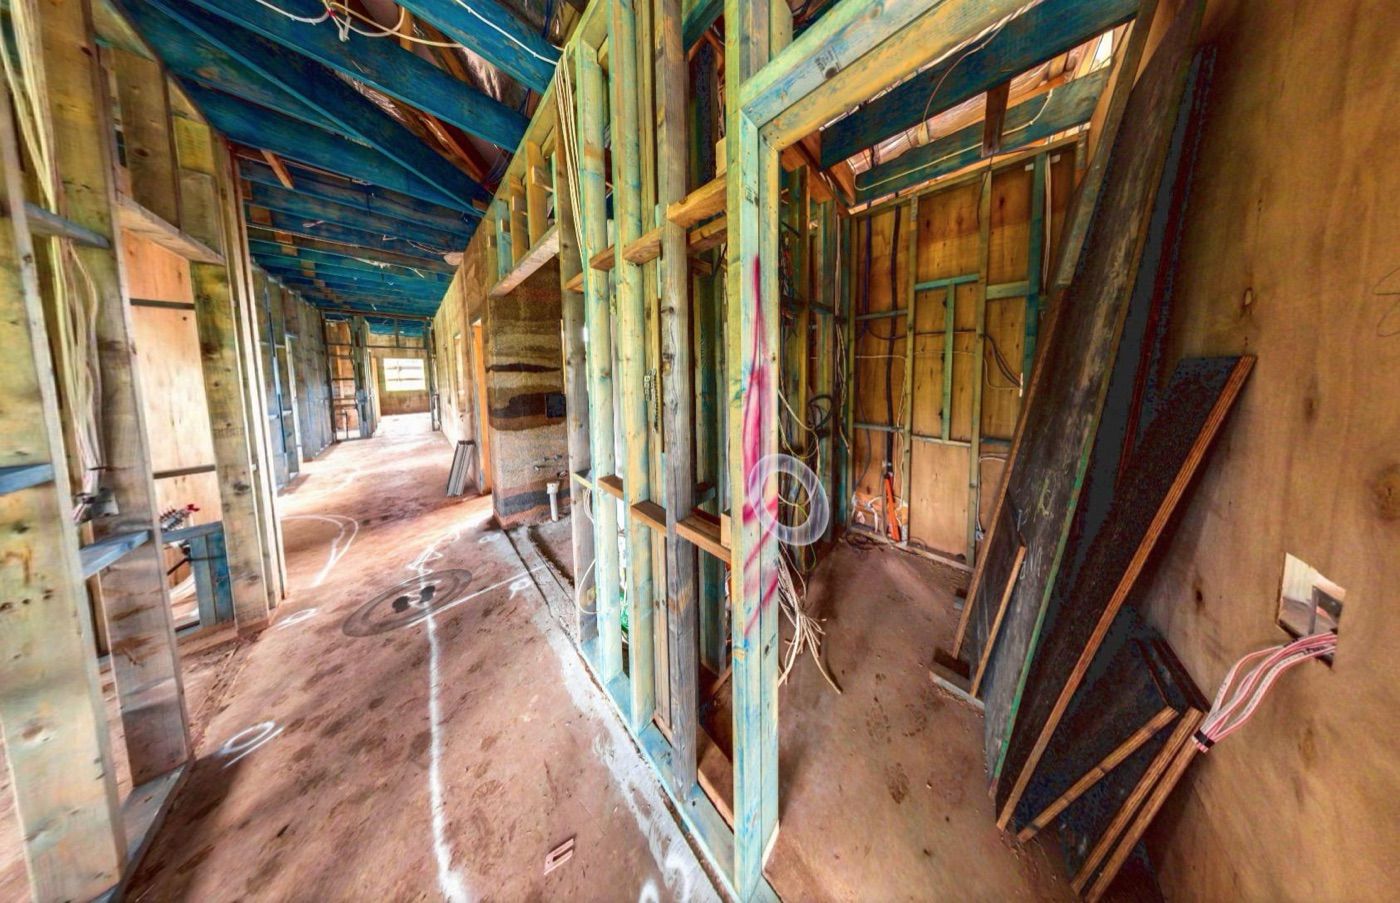
Supply, waste and vent runs, before lining.
Gold Coast · Brisbane · Northern Rivers and beyond
Pre-plaster · Before the sheeting
Every trade’s rough-in recorded before the sheeting goes on. Plumbing, electrical, mechanical and structure, on file for the life of the building.
Quick answer Pre-plaster capture records framing, electrical, plumbing, HVAC and every trade’s rough-in in 3D before the plasterboard goes on. Anyone can later open the record to see what is behind a wall instead of cutting it open.
Last updated
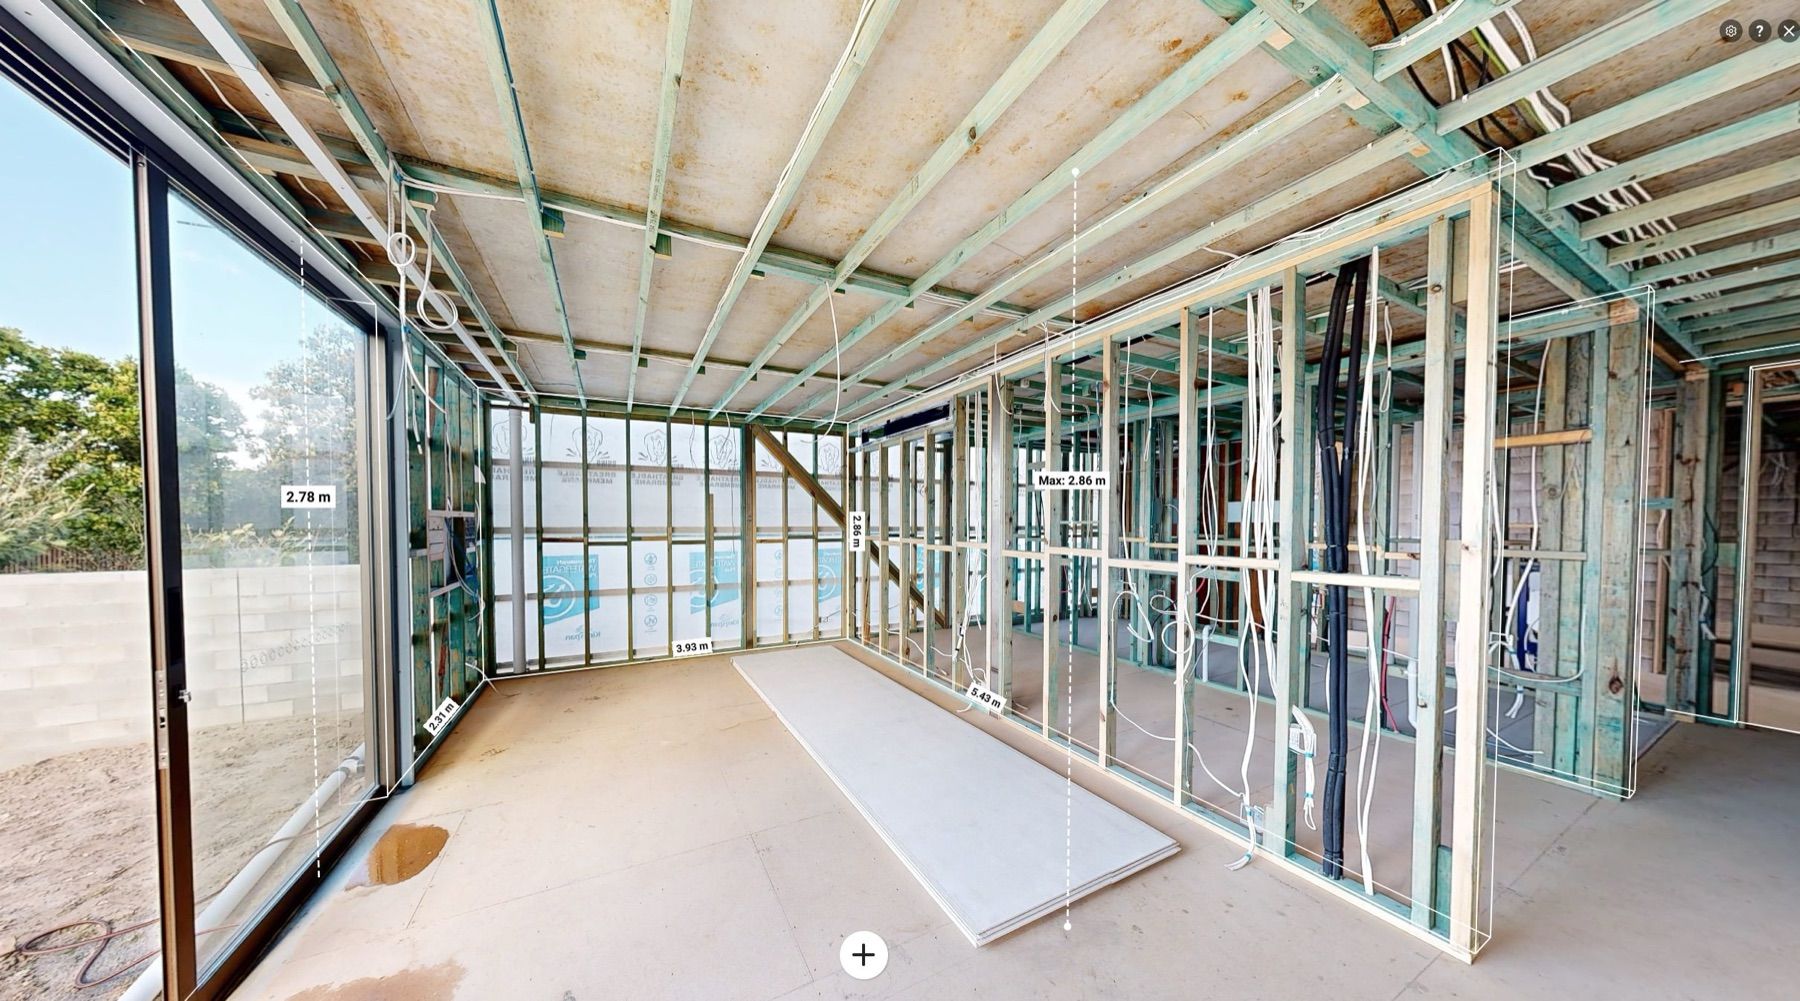
Plumbing, electrical and mechanical all run through the same walls, roughed in by different crews on different days. Then the sheeting goes on and every one of those runs disappears at once.
The value shows up later, the first time someone has to find a pipe, chase a leak or hang something structural, and the only options are the drawings, if they exist, or cutting the wall open to look.
Before the plaster is the last time anyone can see it.
Supply, waste and vent runs, before lining.
Cabling, conduit, switchboards and rough-in points.
Ducting, refrigerant lines and equipment penetrations.
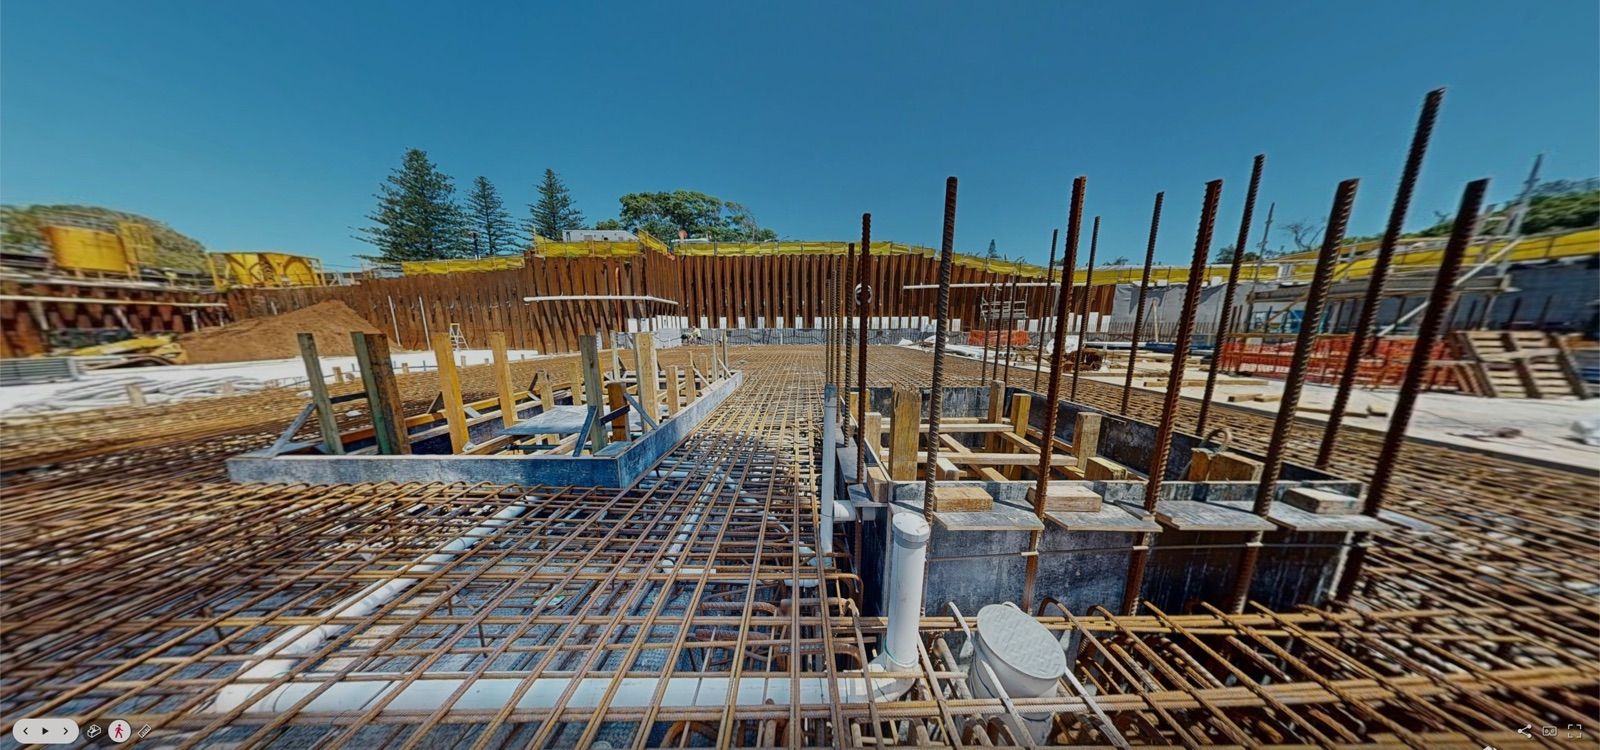
Framing, bracing, fixings and membrane before tiling.
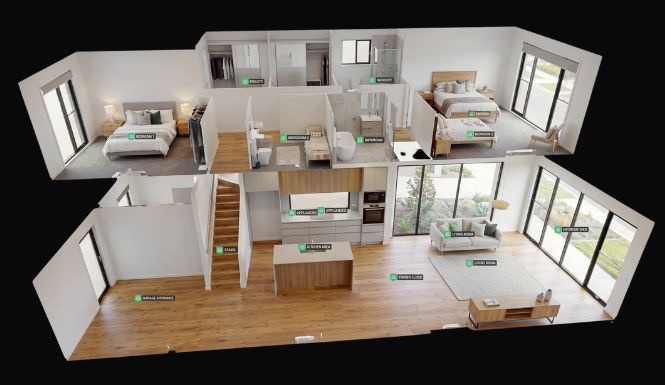
A finished room in the Lot 44 home. Move over it and the torch shows what a pre-plaster capture keeps on record behind the walls: studs, noggins, bracing and batts, the water pipes, the wiring, and the ducted air in the ceiling space.
Move your cursor over the room.Touch and drag over the room.
Illustration built from the lot’s plan, not a capture.
The window opens when the trades finish rough-in and closes the moment the plasterer arrives. It’s usually a few days, and it moves when a trade runs late or the lining gets brought forward.
Tell us the lining date the day it’s booked and it’s in the calendar.
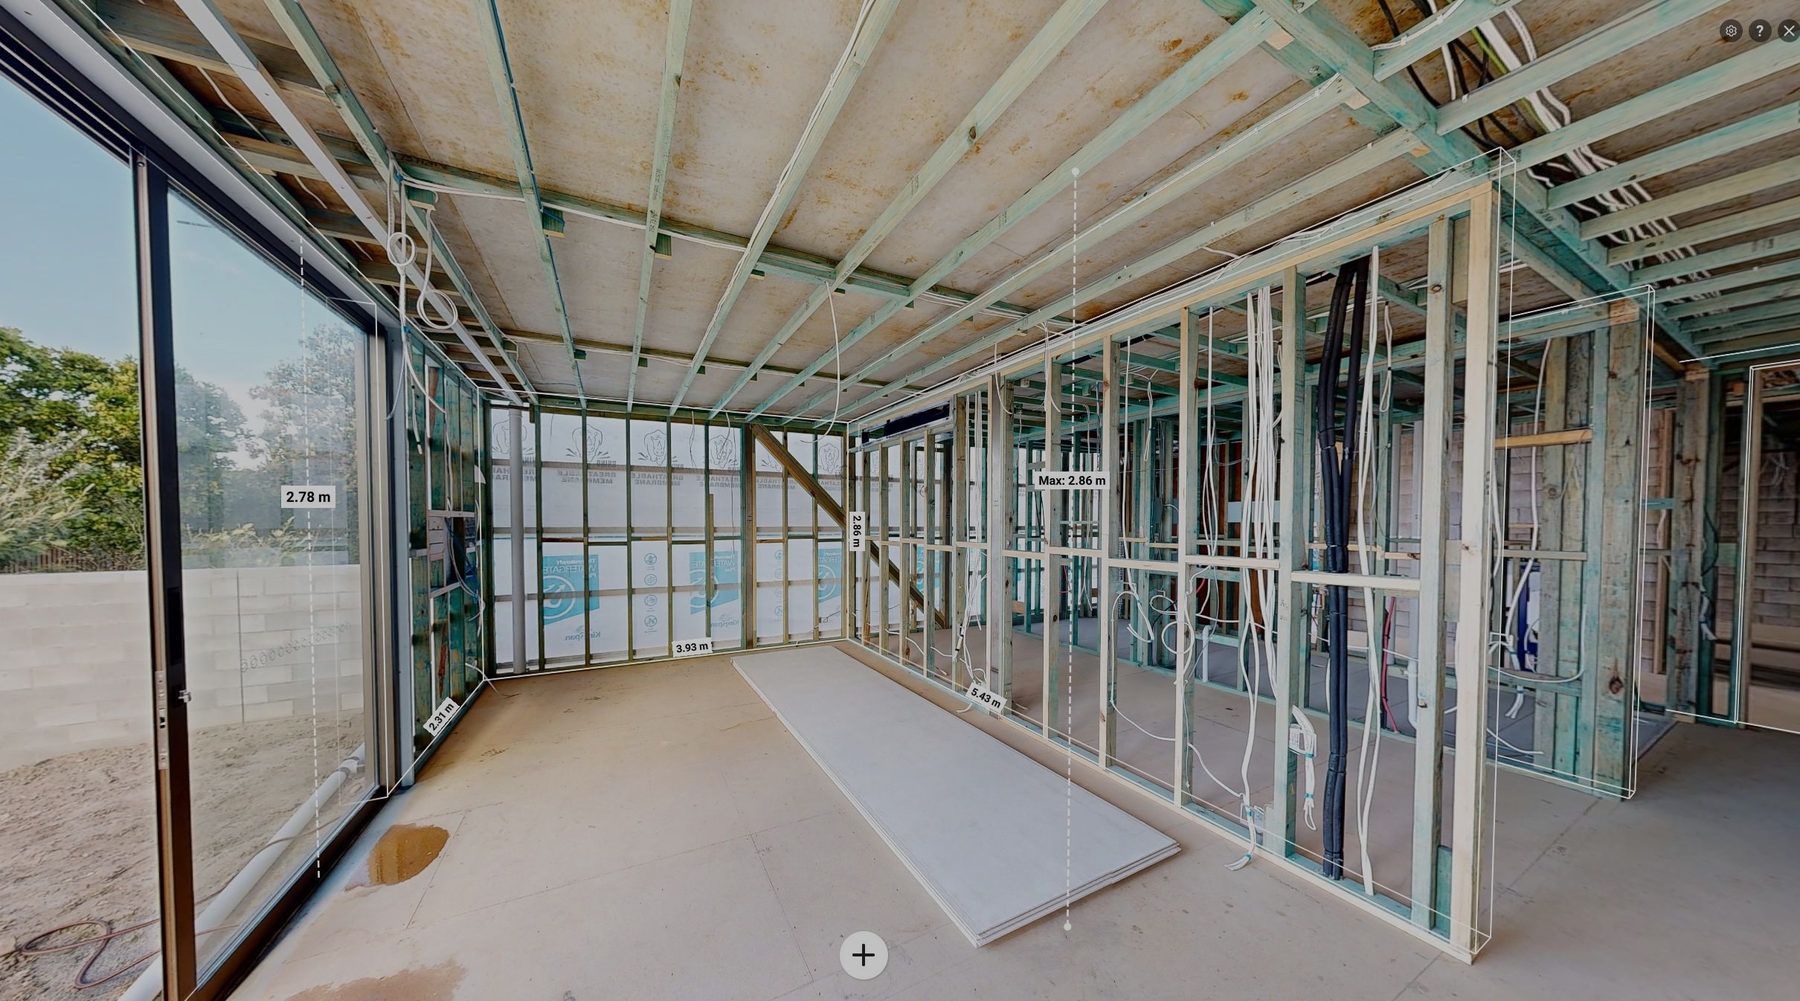
Every wall and ceiling cavity captured after services are installed and before lining, measurable from your desk for the life of the building.
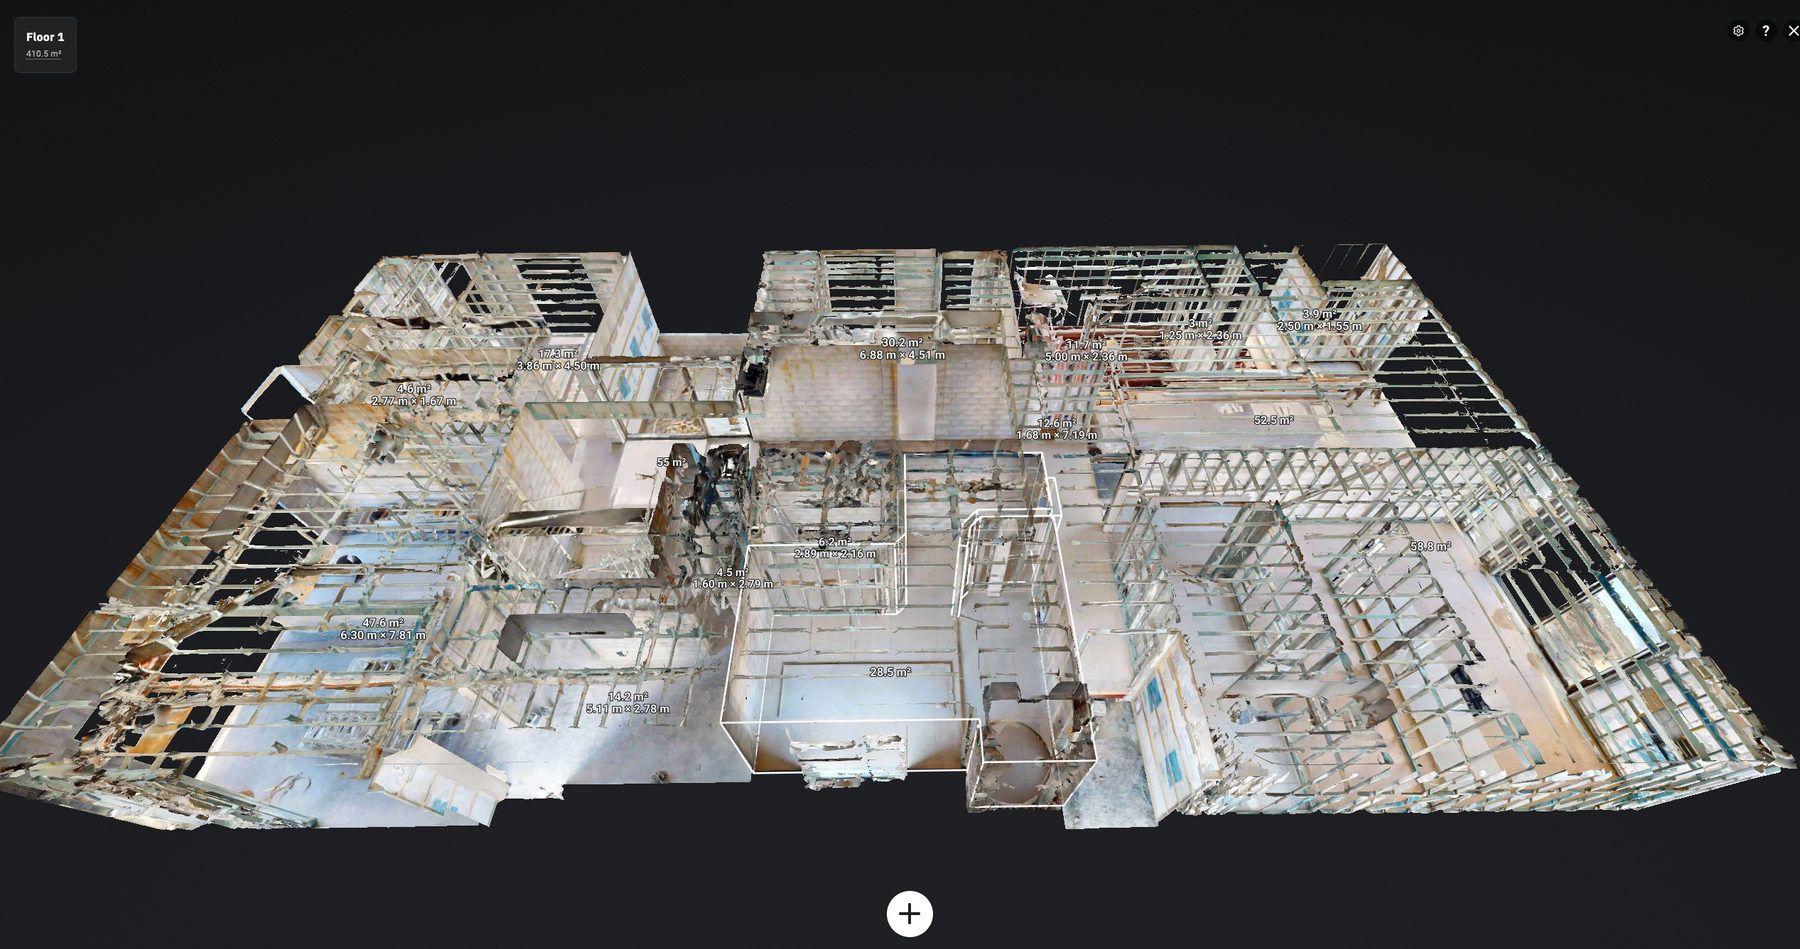
Three or four trades share the same cavity. Capturing the rough-in gives your coordination team measured field conditions to check against the model, so clashes get found on a screen rather than behind a finished wall.
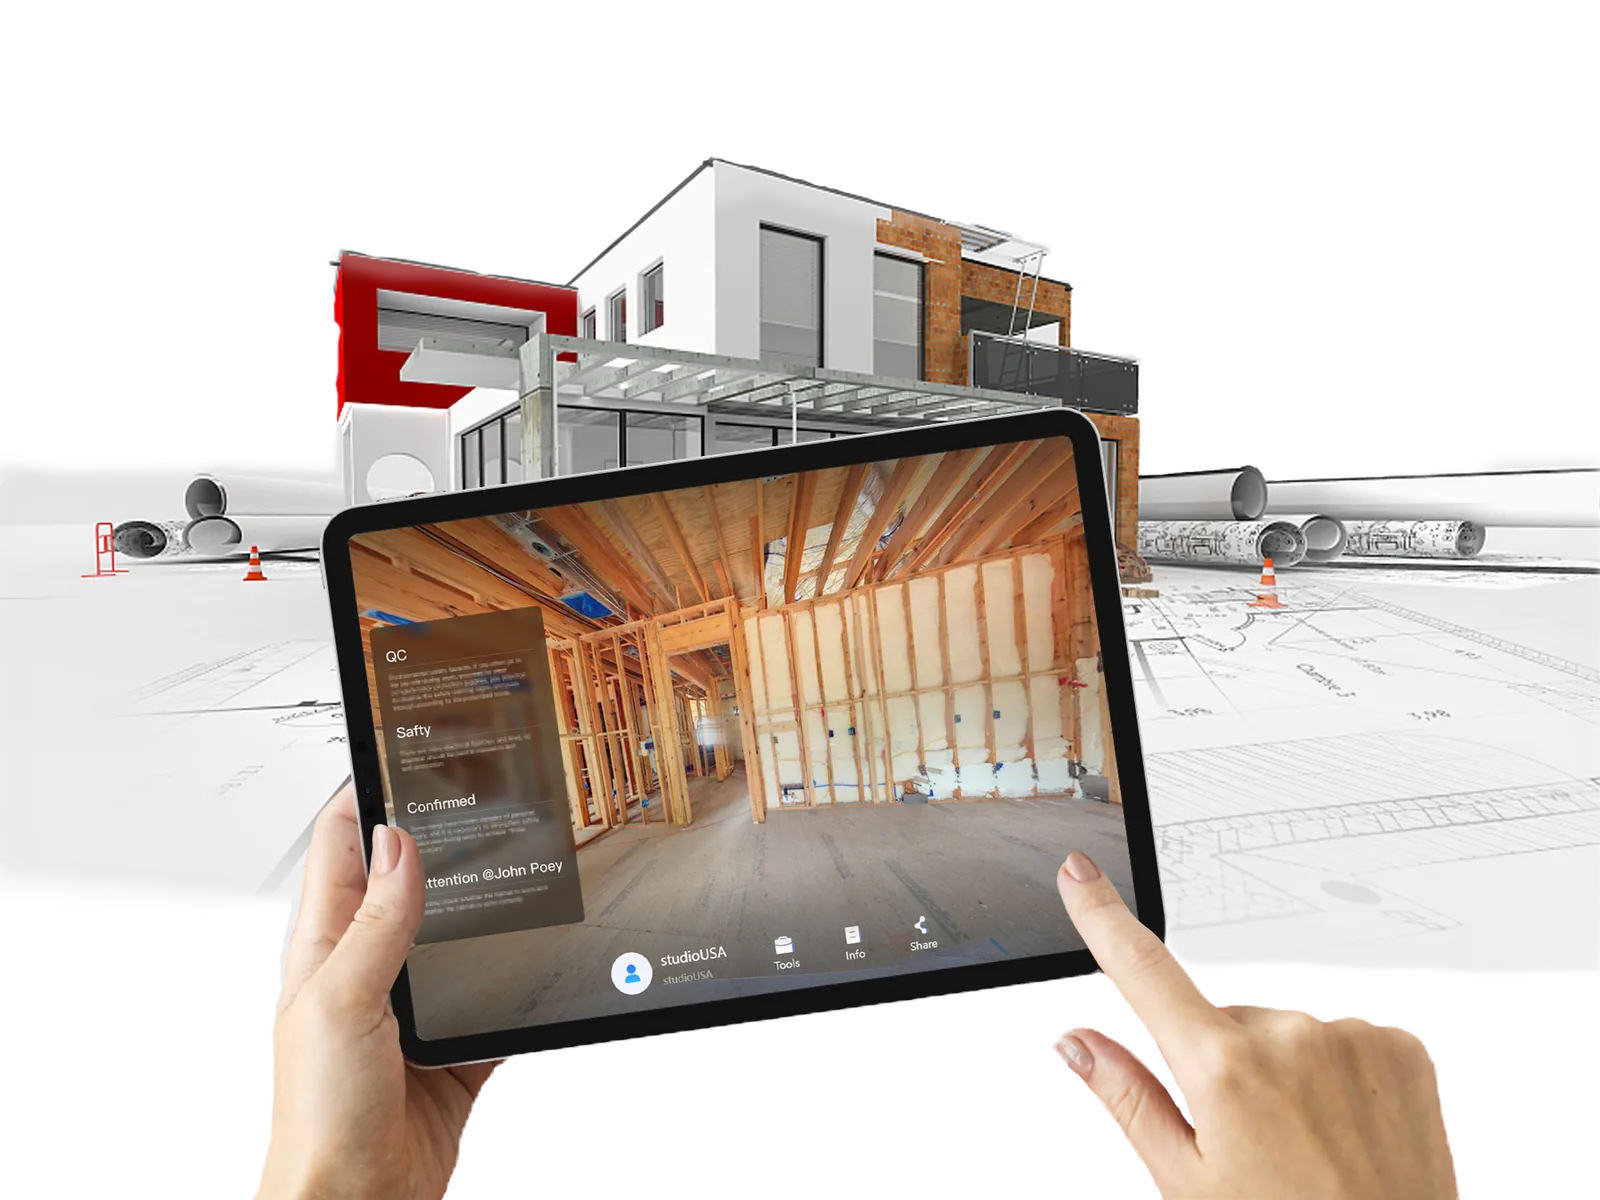
Every future renovation, service addition or repair starts with knowing what’s behind the plaster. A capture means the next person can find a pipe or a stud without opening up finished work to look for it.
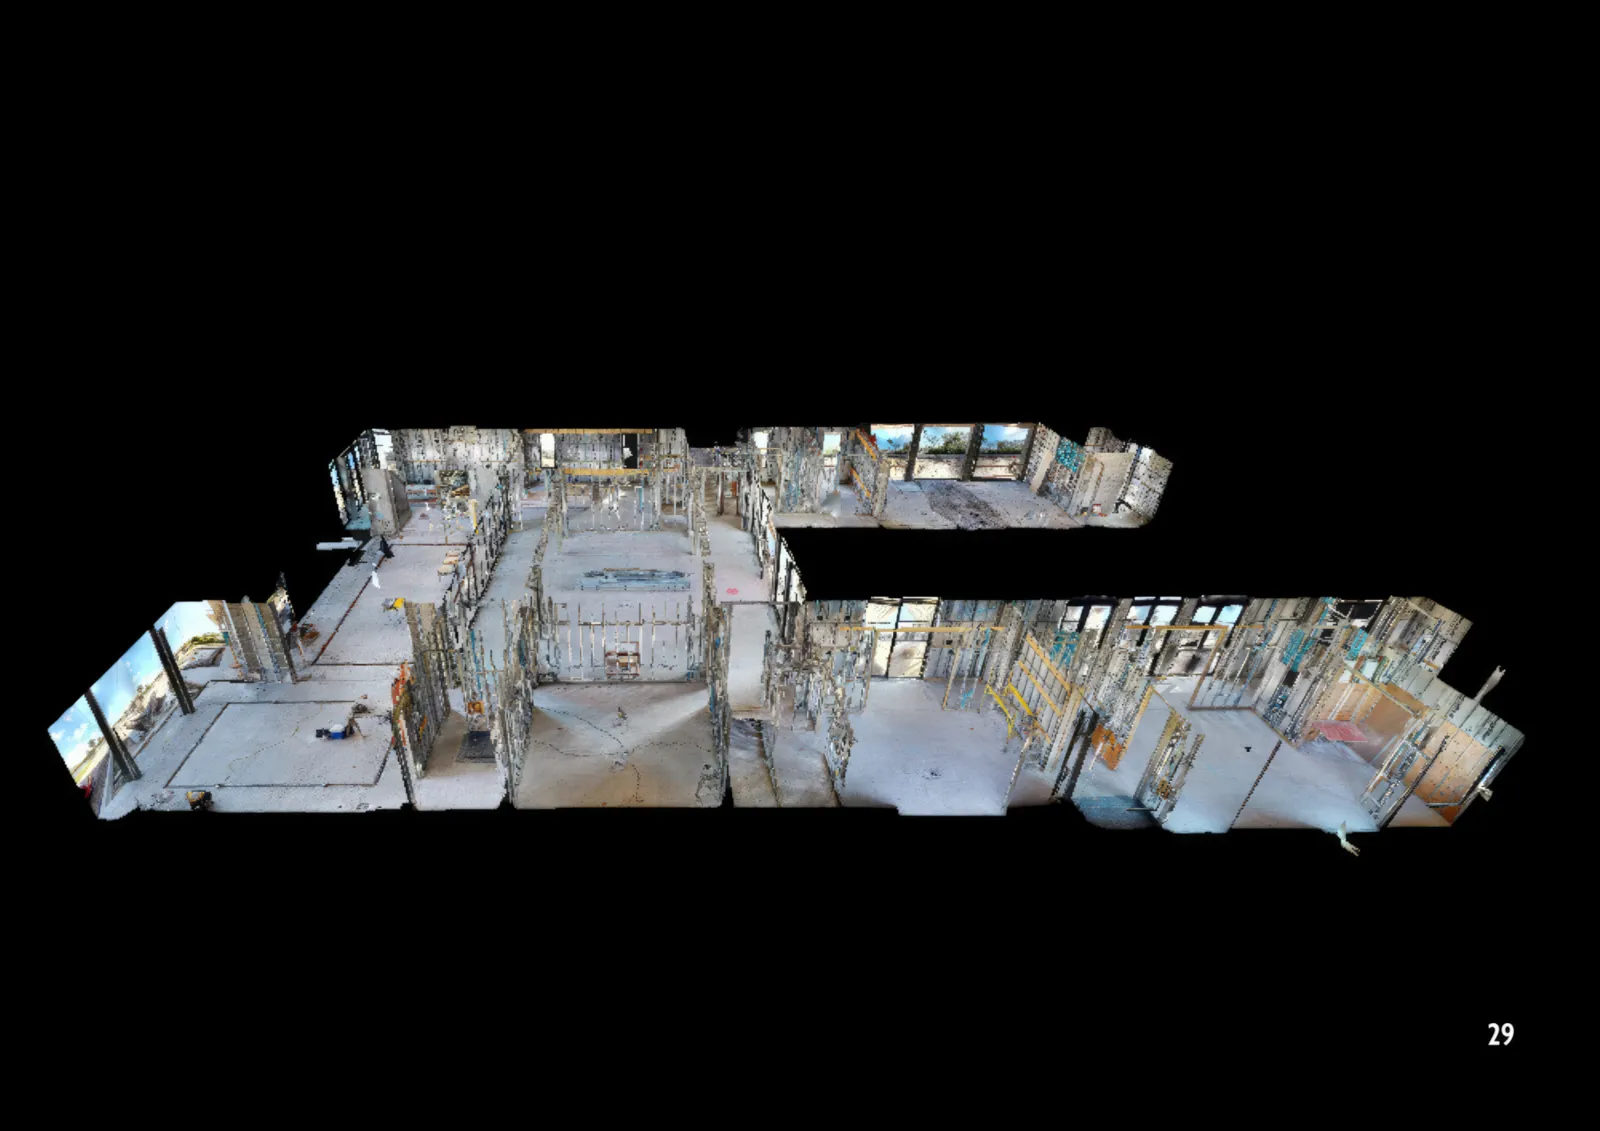
Rough-in gets signed off by different trades on different days. A dated, measurable record establishes what was installed and where, so a defect or variation months later isn’t argued from memory.
Move around it, take a measurement, look at the wall from an angle nobody photographed.
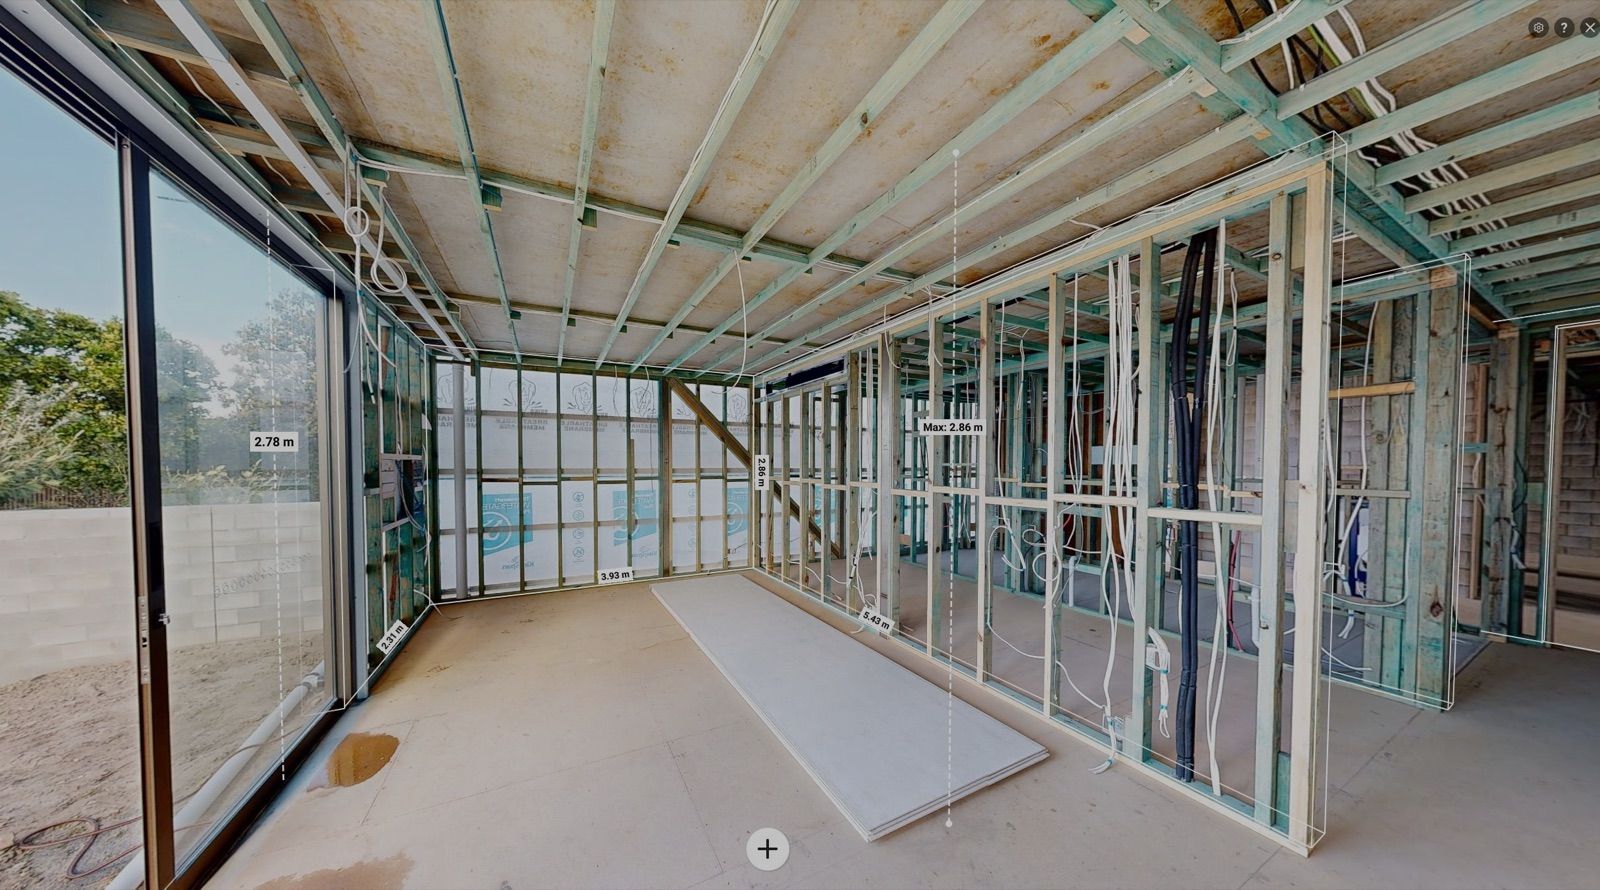
A rough-in 3D scan provides a complete interactive visual record of electrical lines, plumbing pipework, mechanical services and structural framing inside the walls before plasterboard linings hide them from view.
Capturing the space at the rough-in stage documents all services hidden inside wall cavities. It protects builders from defect disputes, simplifies quality sign-offs, and shows trades exactly where to cut if alterations are needed later.
Quote back to you within 24 hours.
Get a quote