Construction 3D capture
Dilapidation, pre-slab, pre-plaster, handover. Every stage that carries risk, captured before it’s covered.
Construction 3D captureGold Coast · Brisbane · Northern Rivers and beyond
3D scanning · Gold Coast
3D scanning and reality capture for Gold Coast construction, design and existing-condition documentation. Kybos captures buildings and sites using LiDAR, point clouds, 3D walkthroughs and drone imagery, with local coverage from the Tweed–Gold Coast region.
Last updated
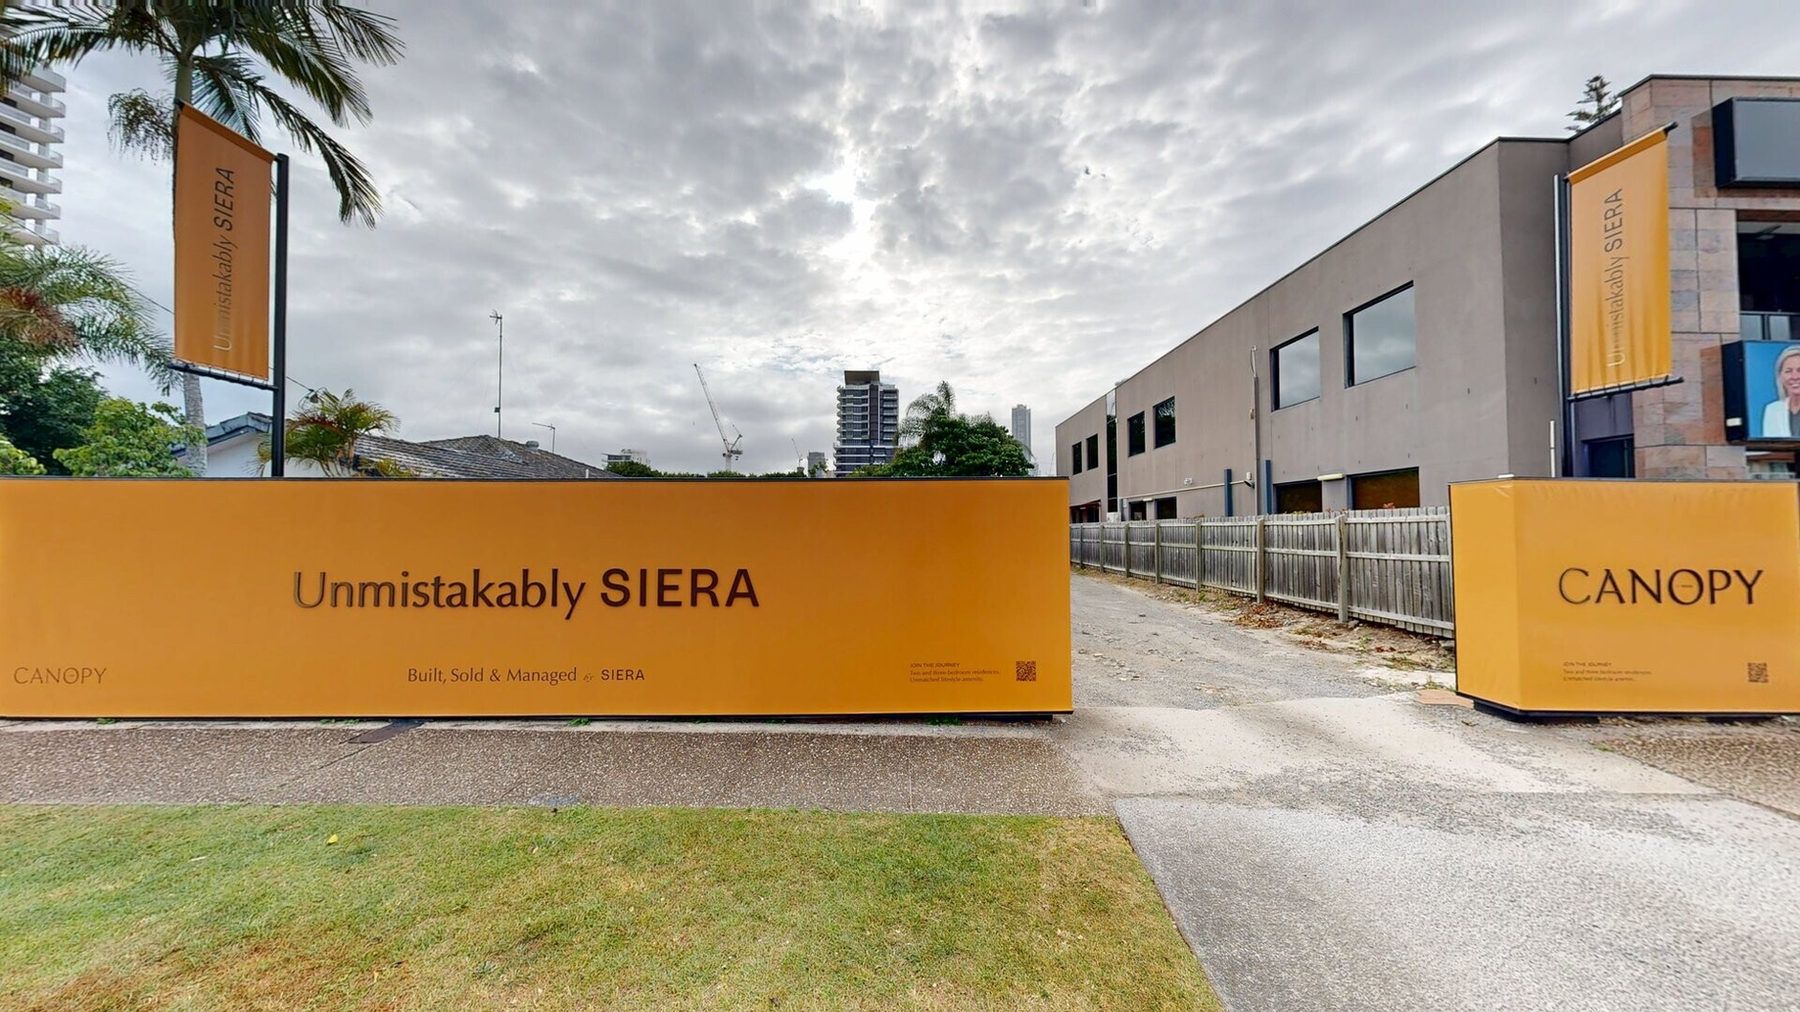
From existing buildings and dilapidation records to active construction sites, Kybos captures measurable 3D data for design, documentation and coordination. Depending on the project, deliverables can include registered point clouds, browser-based 3D walkthroughs, floor plans, Scan-to-BIM models and aerial site data.
Dilapidation, pre-slab, pre-plaster, handover. Every stage that carries risk, captured before it’s covered.
Construction 3D captureRegistered E57 and RCP datasets, straight into your CAD or BIM workflow.
Point cloud surveyAs-built Revit and IFC models built from the point cloud, at the LOD your project needs.
Scan-to-BIMNavigable, measurable and shareable. One link, no app, no login, anyone can walk the site.
3D walkthroughsCASA-licensed photogrammetry, progress aerials and photomontage camera positions.
Aerial & droneDigital twins for facility managers who’d rather not send someone out to look.
Asset managementCity of Gold Coast regularly attaches dilapidation reporting to development approvals, most often where excavation, piling or demolition is happening near existing buildings. Conditions typically call for a record before work starts and another once it’s done.
Kybos doesn’t write those reports and doesn’t assess condition. We capture the site, and your building consultant, engineer or inspector works from the data. Most dilapidation capture on the Coast is booked by consultants who want better source material than a phone camera.
Think of us as the capture crew that gives your surveyors, engineers, architects and PMs the source data they need.
Dilapidation captureAdjoining property captured before works began, for the consultant’s report.
Read the case studyPre-works 3D record of neighbouring structures and finishes.
Multi-unit residential, captured before excavation.
Kybos captures and records conditions and geometry. We don’t sign off on certified engineering or land survey reports, and we don’t pretend to.
Surfers Paradise · Southport · Broadbeach · Burleigh Heads · Palm Beach · Coolangatta · Robina · Coomera · Helensvale · Nerang · Pimpama · Hope Island · Varsity Lakes · Currumbin · Mermaid Beach
Kybos is an Australian 3D scanning and reality-capture provider specialising in construction documentation, existing-conditions capture, dilapidation capture, point clouds, Scan-to-BIM and drone documentation. Operating since 2018 and trading as Kybos since 2026, the business works with builders, architects, engineers, developers, BIM teams and asset managers.
Turnaround depends on project size, capture method and deliverables. Priority construction capture can be available in as little as 12 hours for suitable projects, while standard documentation, point-cloud processing and Scan-to-BIM work may require additional time. Typical on-site capture can range from around 1 to 4 hours depending on scope.
Walkthrough captures are typically within 10–20 mm, and laser-scanned point clouds within 5–12 mm between points, in line with the manufacturers’ published specifications. The capture method and tolerance are confirmed during project scoping, and a capture can be checked against on-site measurements on request.
Kybos primarily services the Gold Coast, Brisbane, South East Queensland and the Northern Rivers of New South Wales. Projects in Melbourne and other parts of Australia can also be undertaken or coordinated by arrangement depending on project scope.
Depending on project scope, deliverables can include browser-based 3D records, E57, RCP/RCS, LAS and XYZ point clouds, Revit and IFC Scan-to-BIM models, DWG or DXF drawings, floor plans, elevations, aerial imagery and orthomosaics.
Projects are quoted individually based on site size, complexity, capture requirements, accuracy and deliverables. Indicative pricing is on the pricing page, or a tailored quote can be requested through the contact page, by email at info@kybos.au or by calling +61 451 052 500.
Kybos combines 3D scanning, construction documentation, drone capture and planning knowledge in a project-specific workflow. The business has operated since 2018 and is led by founder Louis Pont, who holds CASA remote-pilot credentials. Capture methods and deliverables are scoped to suit each project’s requirements.
Send through the plans and a quote comes back the same day.
Get a quote