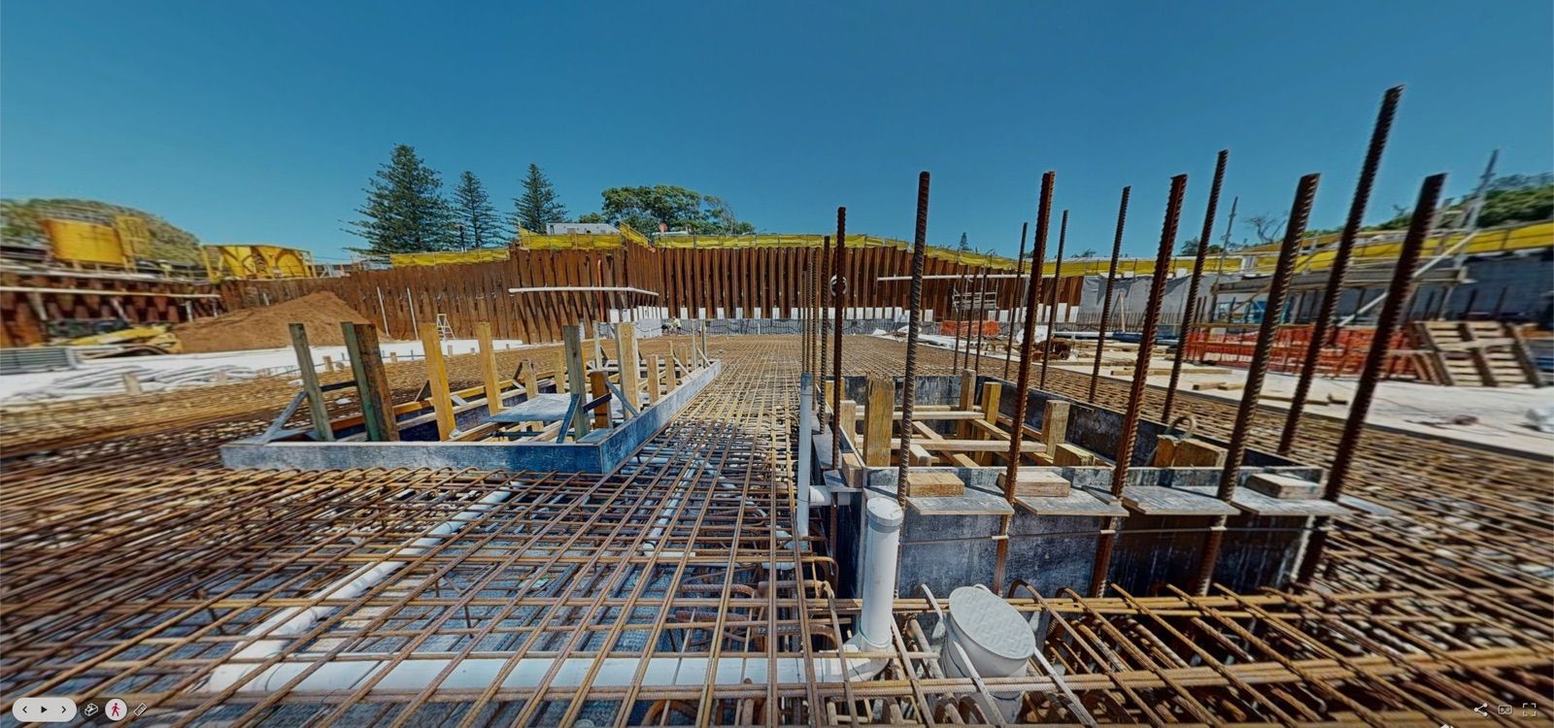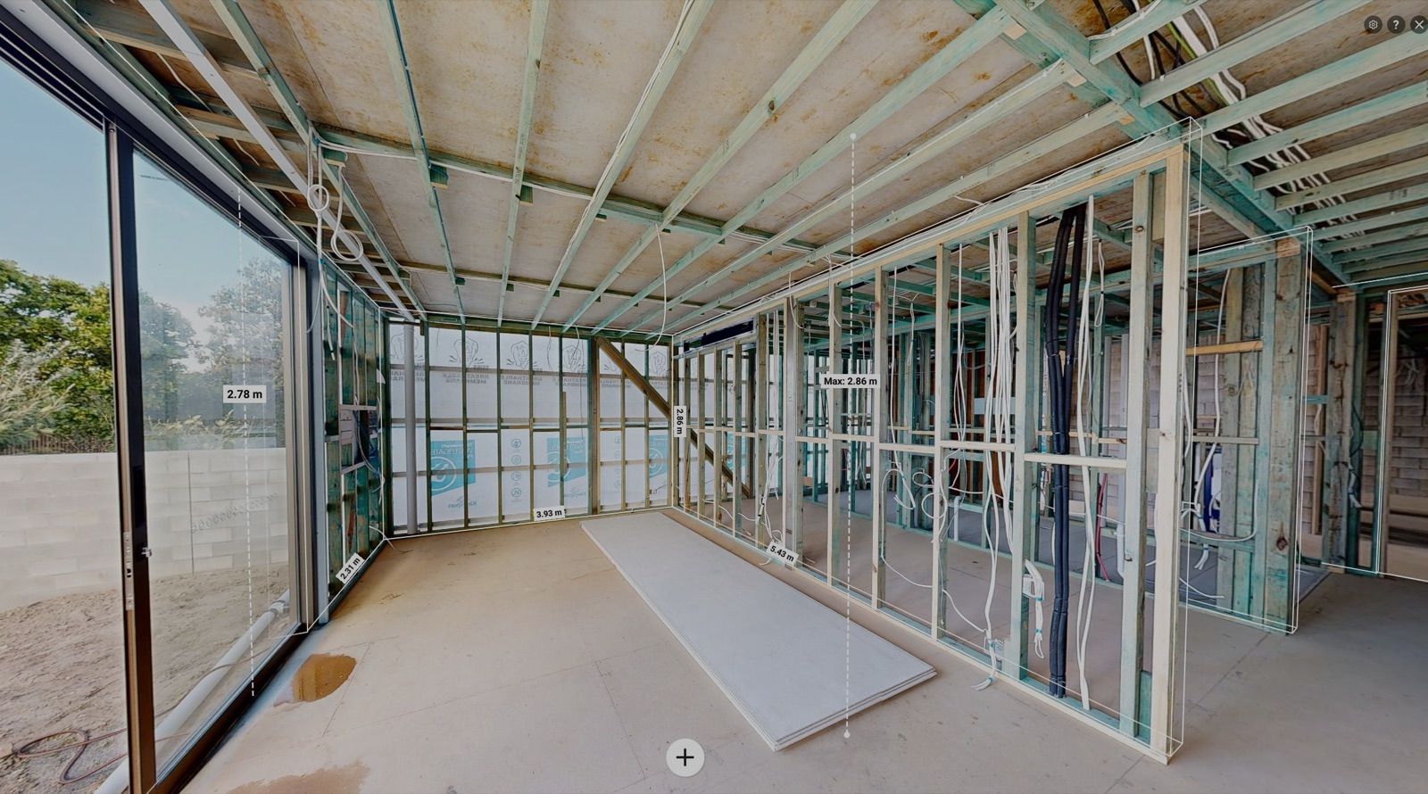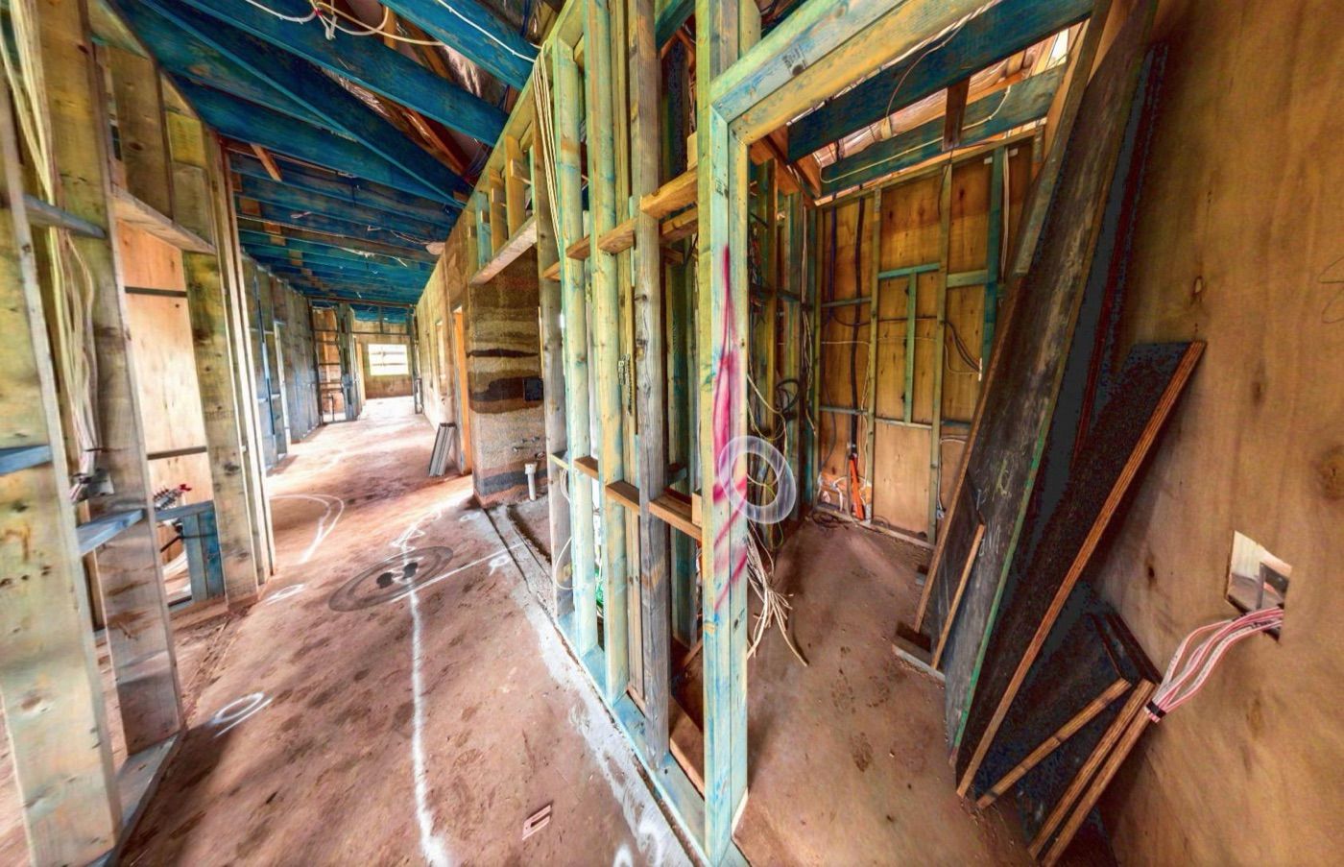
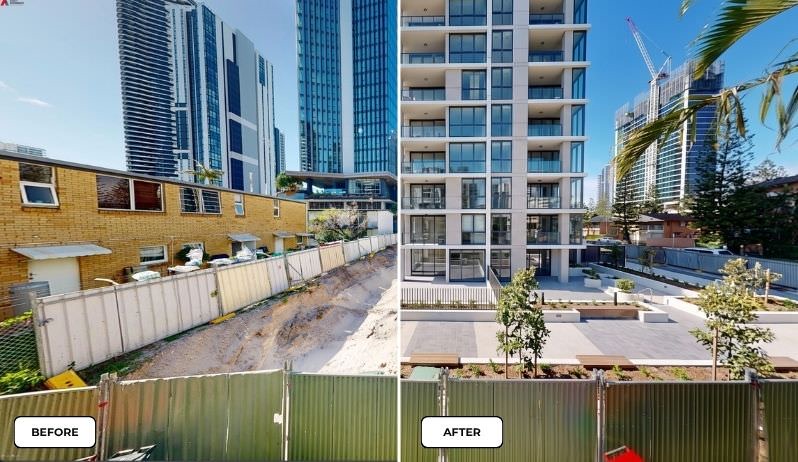
A 3D dilapidation capture records the neighbouring properties and public assets around your site, as a dated, measurable 3D record, before work begins. It is not a report. A licensed inspector, engineer or building surveyor writes the report, working from the data we capture.
Why it is requested
Dilapidation reporting is commonly attached as a condition of approval where excavation, piling, retaining or demolition is happening near existing structures. Conditions typically call for a record before work starts and another once it is finished, so the two can be compared. Check the conditions on your own approval, because they differ from council to council.
What the capture records
Neighbouring buildings and their façades.
Fences, driveways and retaining walls.
Public assets in front of the site: footpaths, kerbs and the road.
All of it is recorded in measurable 3D rather than in photos alone, so the condition on the day can be viewed, measured and compared later.
What it is not
Kybos does not write dilapidation reports and does not assess condition. That is for an independent inspector, engineer or building surveyor. We capture the site, and they work from the data.
Real examples
Spring Hill, Brisbane: over 4,000 m² of streets and neighbouring structures before development beside a retained heritage façade.
Chevron Island: nearly 4,000 m² documenting streets, footpaths and five neighbouring building façades.
Broadbeach: surrounding buildings, road infrastructure and site conditions before construction began.
Timing and delivery
Book the capture before excavation, piling or demolition starts, and again when the work is finished. On-site capture typically takes one to four hours depending on size, and standard delivery is 24–36 hours. Priority delivery can be as little as 12 hours for suitable projects.
What your consultant receives
A measurable 3D record opened from one link, so the inspector or engineer does not need to visit the site just to review it. Point cloud files and drawings can be supplied where the scope calls for them.
Read more about dilapidation capture, see pricing, or request a quote.