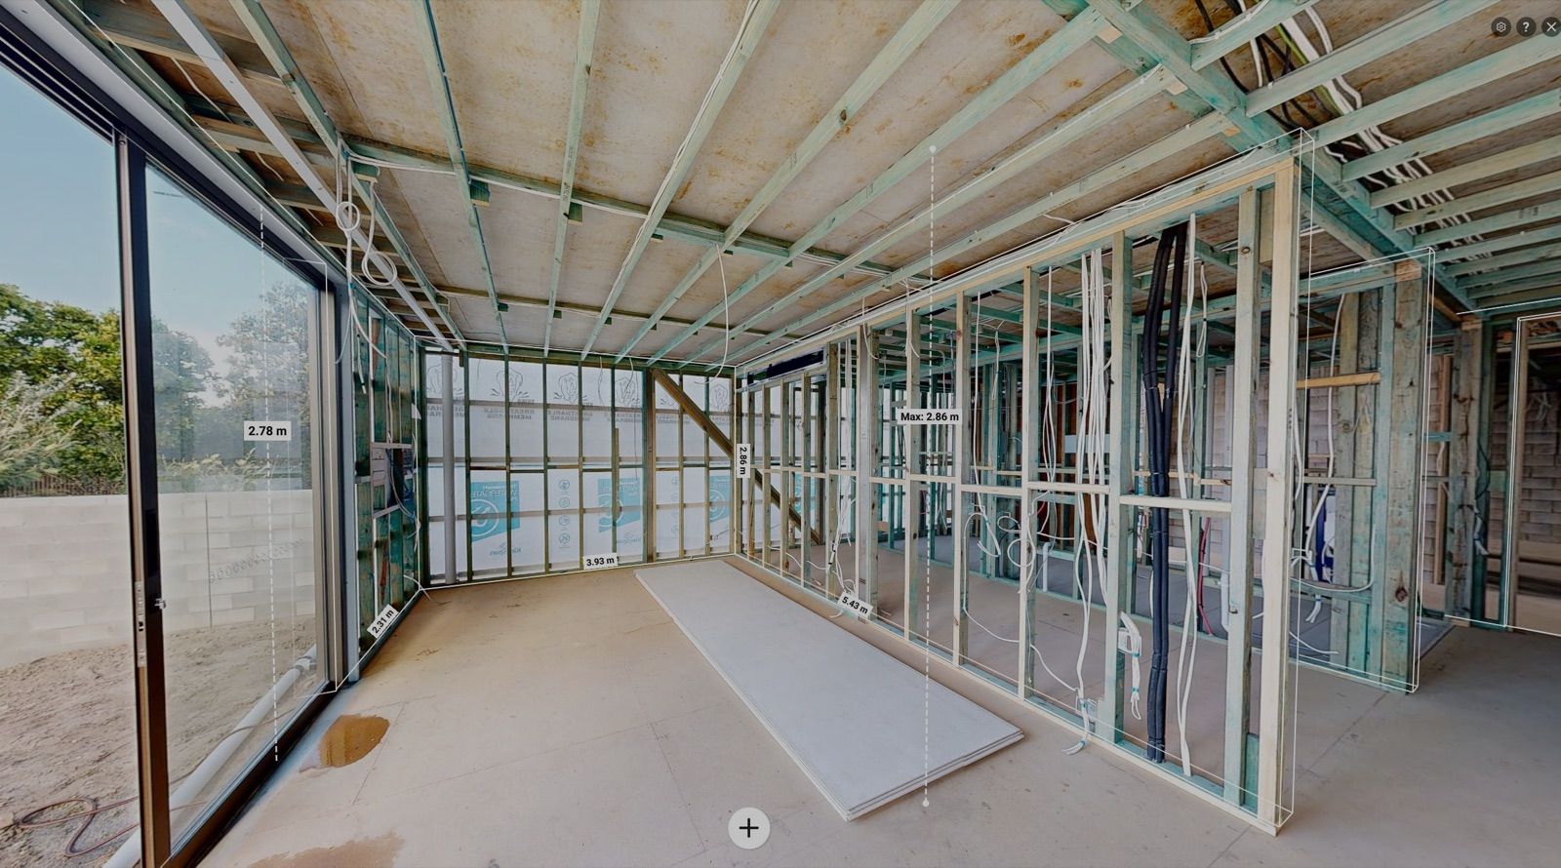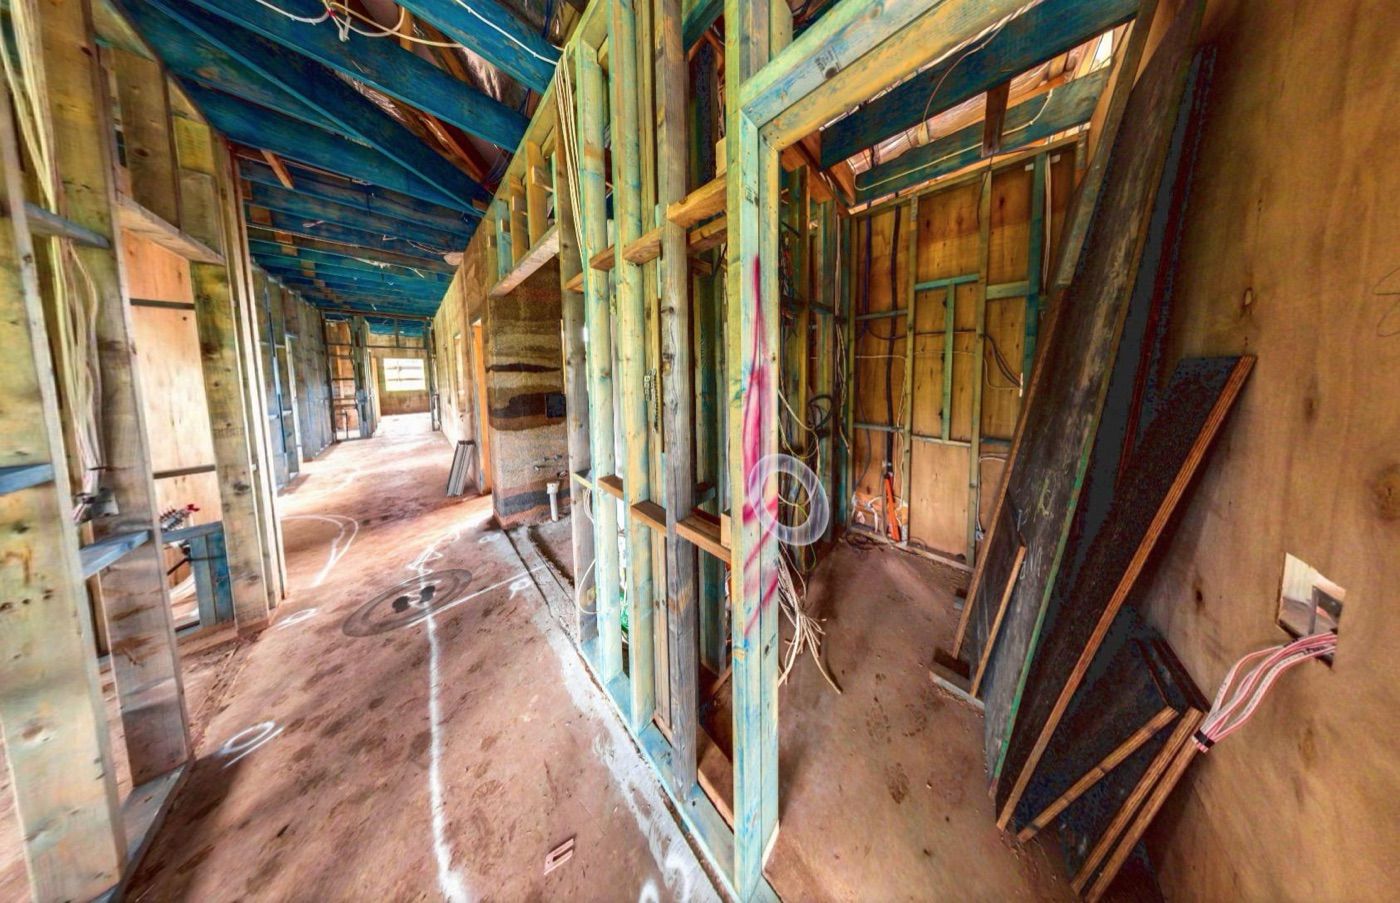
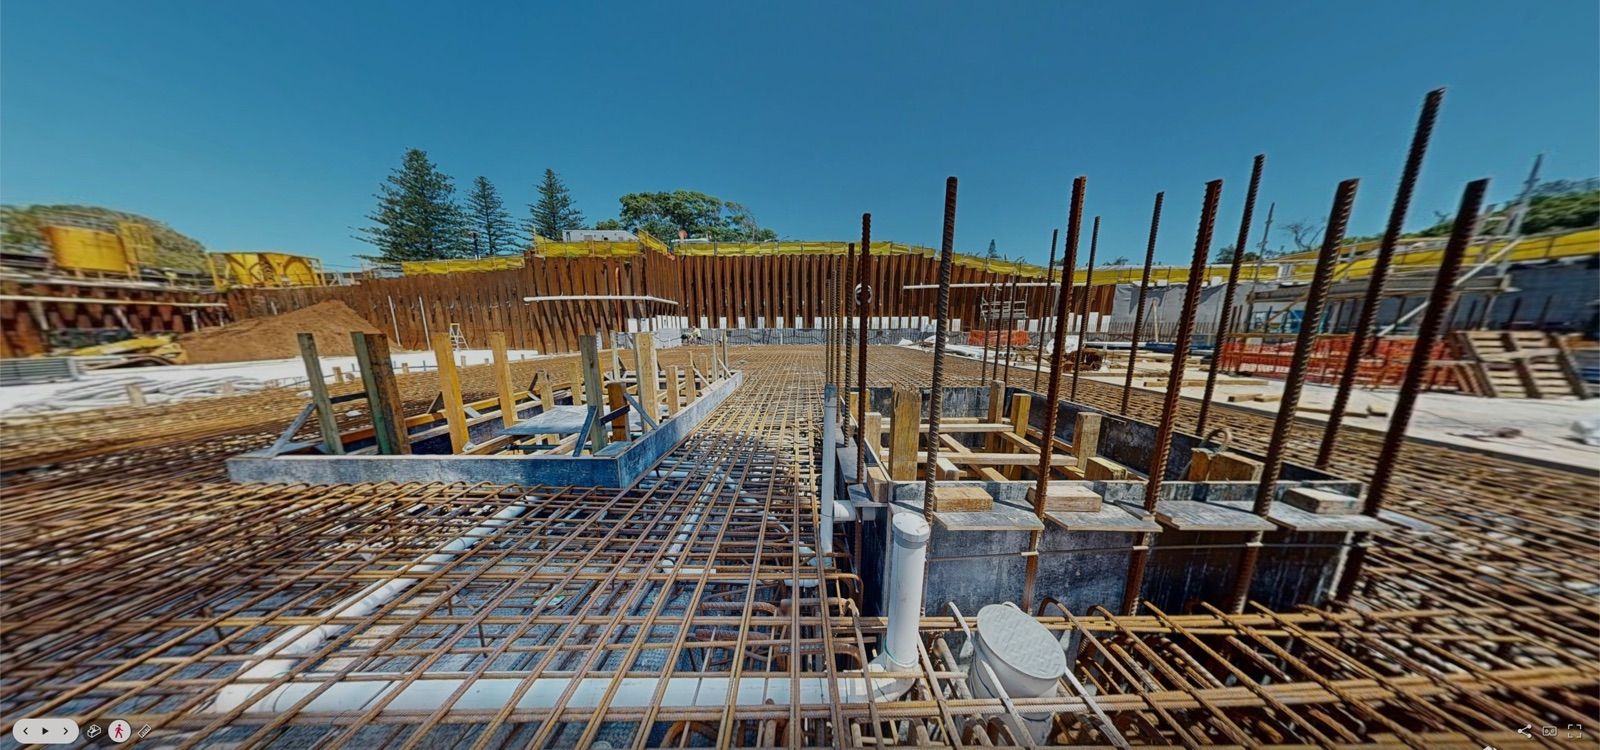
Construction 3D scanning on the Gold Coast starts from $395 per capture. It is priced by floor area, so the rate per square metre falls as the site gets larger, and booking several stages together lowers the rate again. This guide explains what drives the price and what to check when you compare quotes.
What sets the price
Floor area. The main driver. Capture is quoted per square metre, and the rate drops as the area grows, so a bigger job costs less per m².
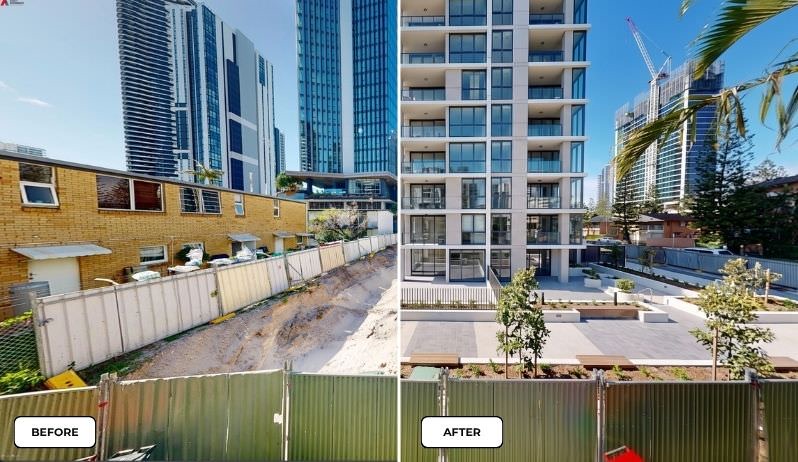
Number of stages. Every stage is the same rate. Booking 2 stages together takes 5% off, 3 stages 10%, and 4 or more stages (or a full Construction Dossier) 15%.
Deliverables. A measurable 3D walkthrough is standard. A point cloud, Scan-to-BIM and drone work add to the scope when you need them.
Location. The Gold Coast, Brisbane and the Northern Rivers are standard. Travel applies further out and is quoted up front.
What is included in every capture
A measurable 3D walkthrough you open on any device.
Standard delivery in 24–36 hours, with priority delivery in as little as 12. Larger projects are scheduled in your quote.
One shareable link for your client, certifier or insurer, with no app and no login.
On site: insurance, White Card and SWMS on request, and capture around the trades with no shutdown.
What is quoted separately
Scan-to-BIM is priced separately from capture. It converts the point cloud into a modelled Revit or IFC deliverable, so it is quoted per project on floor area and the Level of Development required (LOD 200–400). Point cloud files and drone documentation are scoped the same way.
How to get a number quickly
The pricing page has an instant estimate that uses the same rates as our quotes, by floor area, asset type and number of stages. It is indicative: site access, travel and extra deliverables are confirmed in the tailored quote. For a firm price, send the plans and a quote comes back within 24 hours.
Five questions to ask when comparing quotes
Which stages are included, and how many site visits does that mean?
Which deliverables and file formats do I get (walkthrough, E57, RCP, Revit, DWG)?
How long is the record hosted, and who owns it afterwards?
How quickly will I receive it?
What insurance and site paperwork does the provider carry?
Next steps
See pricing and the instant estimate, read about construction 3D capture, or look at 3D scanning on the Gold Coast. Not sure which stages you need? Read when to 3D scan a build, or request a quote.