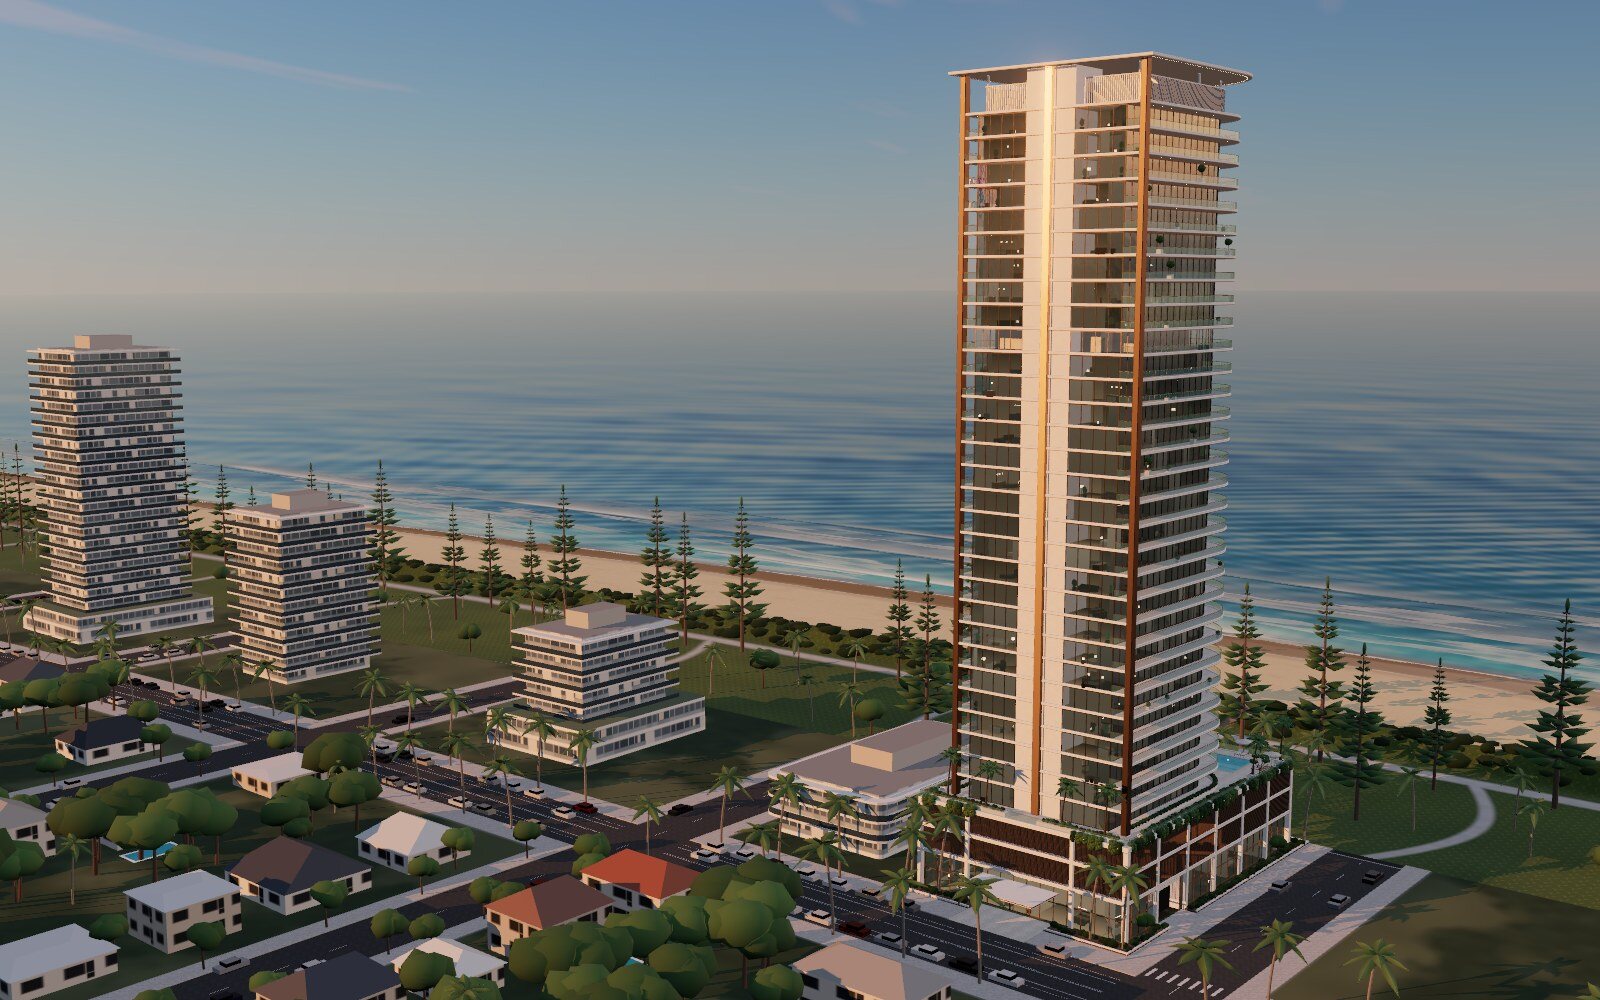
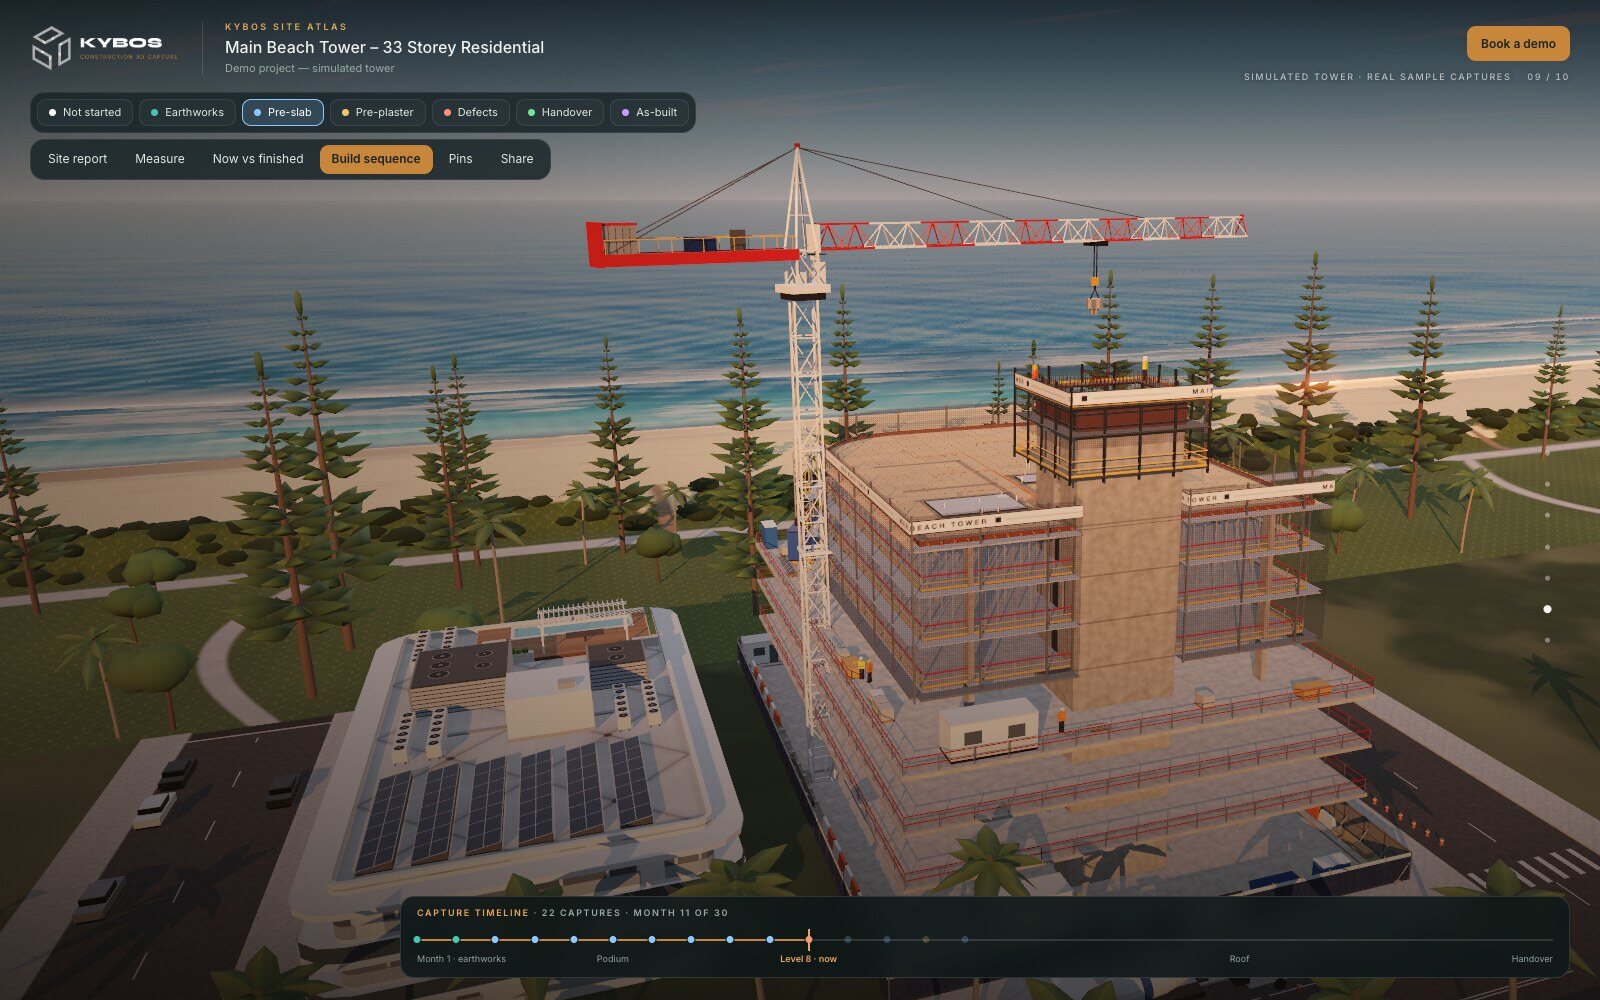
Site Atlas is how Kybos keeps a whole development on one 3D map: every lot or floor, every stage and every capture, dated and in one place. To show how that works on a high-rise, we built an interactive demo: Main Beach Tower, a 33-storey residential tower you can scroll through from the first dig to handover.
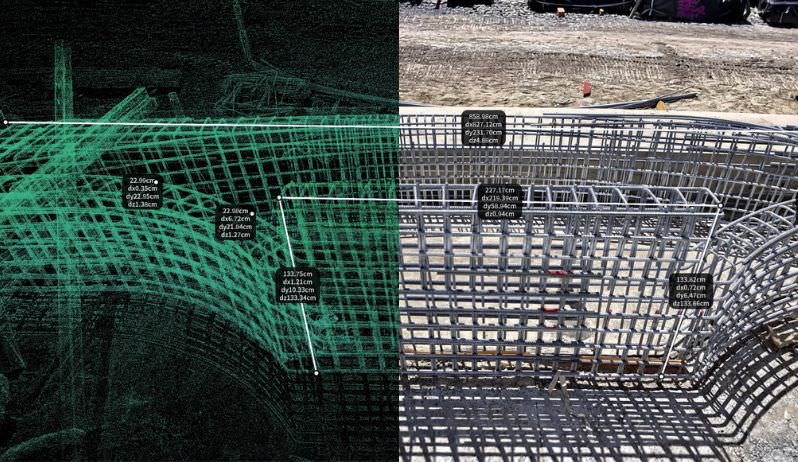
Please note: this is a simulated project. The tower, its building programme and its construction records were created for illustration. The two capture walk-throughs inside the demo are real 3D captures from other projects, shown as samples.
What you’ll see
The demo follows the tower through the stages a real build goes through, one capture at a time:
Earthworks: the first capture, recording the dig for two basement levels before anything is built.
Pre-slab: each level recorded before its pour, so what sits inside the concrete stays on record.
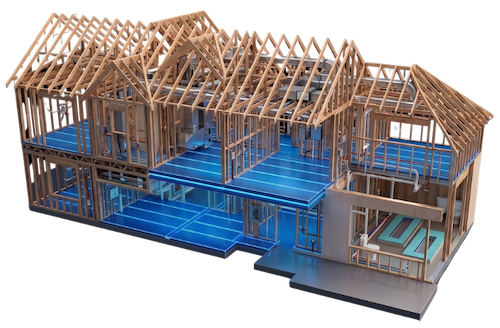
Pre-plaster: pipes, cables and framing captured before the walls are lined.
Defects and handover: a dated record of the finished work, for handover and any later claim.
As-built: all 33 storeys, inside and out, as handed over.
Along the way, a site report shows how far the build has come, such as “17 of 33 floors”, and a timeline holds every capture in the order it was taken.
Why a high-rise needs one record
A tower is built by many trades, over many floors and many months. Questions come up long after the work is covered: what is inside this slab, where does that pipe run behind this wall, what did this level look like on the day it was handed over?
Photos on a phone rarely answer them. They are hard to find, hard to place and missing the moment that matters. A Site Atlas record keeps every capture tied to its floor and its date, so the builder, the developer and later the building’s managers can open the right one in seconds.
How it works on a real project
We agree the stages to capture with you: typically earthworks, each slab before its pour, pre-plaster and handover.
Each capture is added to your project’s Site Atlas as the build goes up.
Your team opens it on any device from one link, with nothing to install.
You choose who can see it: the project can be off, protected by a password, or open.
Try it, then see it on your own project
Scroll through the Main Beach Tower demo to see the idea. If you’d like to see Site Atlas on one of your own projects, book a 30-minute walk-through and we’ll show you how it would work from earthworks to handover.
Related Kybos resources
Read more about pre-slab capture, pre-plaster capture, the Construction Dossier and final and defects capture, or see pricing.