
500 m² Pre-Plaster 3D Capture for Makin Construction, Palm Beach

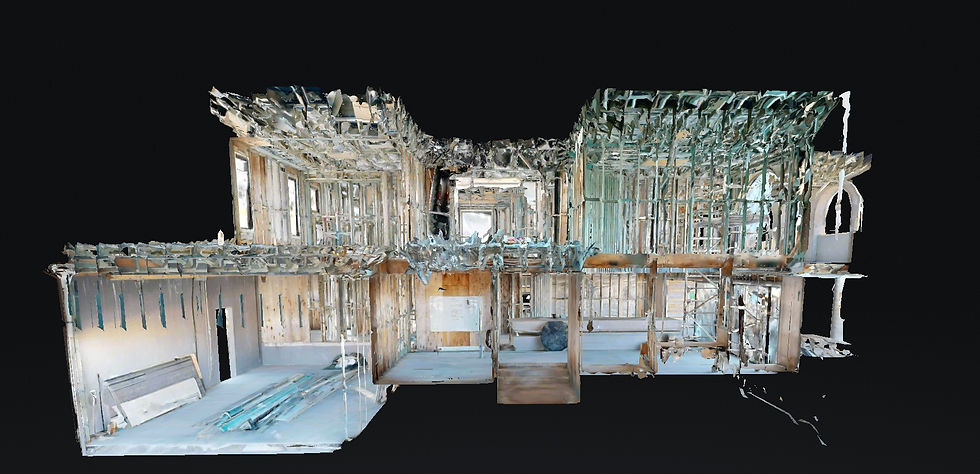
Pre-plaster is one of the most valuable moments to document a build. Once wall linings are installed, the framing, services and rough-in work that were visible during construction become concealed. Kybos completed approximately 500 m² of pre-plaster 3D capture for Makin Construction at a residential project in Palm Beach on the Gold Coast.
The purpose was straightforward: create a clear record of the services and construction visible before plastering so the builder could refer back to that stage after the walls were closed.
Capturing the short window before wall linings
The pre-plaster stage is temporary. Electrical cabling, plumbing, framing, penetrations, ducting and other rough-in work can remain visible for only a short period before the next trade covers it. If that stage is documented only with a handful of progress photographs, important context can be missed or difficult to locate months or years later.
A connected 3D capture preserves the building as it appeared during that window. The user can move through the project virtually and understand where visible services sit relative to rooms, framing, openings and surrounding construction.
What was documented
Approximately 500 m² of the project at pre-plaster stage
Exposed wall and ceiling framing
Visible electrical cabling and service routes
Plumbing and penetrations visible before enclosure
Ducting and other accessible rough-in elements
Room-to-room spatial context across the captured building

Why a 3D record is different from progress photos
Progress photographs remain useful, but they depend heavily on the photographer anticipating exactly what someone will need to see later. A photograph may show a pipe, cable or penetration clearly while making it difficult to determine which wall, room or elevation it belongs to.
The 3D walkthrough keeps those views connected. A builder can return to the captured project, navigate to a room and inspect the surrounding construction rather than searching through a folder of unrelated images.
The built-in measurement tool adds another layer of value. Users can take point-to-point measurements directly within the captured space to help check clearances, locate services and understand distances between visible elements without immediately returning to site.
That combination of visual context and measurable spatial information is particularly useful once plasterboard and finishes make the original framing and service routes inaccessible.
For critical construction dimensions or certified survey information, measurements should still be verified against the appropriate project documentation or survey data.

How the record can support the project later
The capture provides Makin Construction with a reference to the building before enclosure. It can support later checks when planning penetrations, reviewing concealed service locations, investigating a defect, coordinating a variation or preparing for future alterations. It does not replace construction drawings or specialist trade documentation, but it adds a visual record of what was actually visible on site at the time of capture.
Outcome
By capturing the project before plastering, Makin Construction retained a permanent visual record of a construction stage that would otherwise disappear. The job is a good example of why Kybos recommends milestone capture at the stages where important information is about to become inaccessible.
For builders, a pre-plaster scan can also form one stage of a broader construction record, alongside existing conditions, pre-slab and final handover capture.


Comments