

GOLD COAST • BRISBANE • NORTHERN RIVERS
Pre-slab
3D capture.
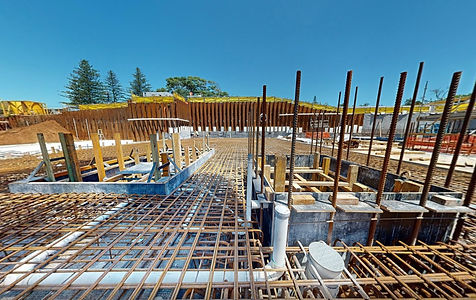
Every service, penetration, cable and set-out recorded the morning of the pour. One to two hours on site, and the slab is on file for as long as the building stands.
Single visit
CAPTURED IN ONE PASS
Dated
TIMESTAMPED RECORD
Any device
SHARED ON A LINK
24-36 hr
STANDARD DELIVERY
THE MOMENT
Every other mistake gets unpicked. This one gets jackhammered.
A wall in the wrong place is a bad morning. A penetration in the wrong place, under 200mm of concrete, is a completely different number.
And it isn't only about getting it wrong. Everything in that slab is invisible from the moment the truck leaves, for the rest of the building's life. Every future core, every added service, every renovation starts with somebody guessing.
The hour before the pour is the last time anyone can see it.

SCOPE OF CAPTURE
What goes on record.
In-slab services
Hydraulic and electrical conduit, sleeves, penetrations and pits.
Post-tensioning
Cable and duct layout, on record before it disappears.
Reinforcement
Reo layout, mesh, laps, chairs and starter bars, as installed.
Set-out & formwork
Edge form, dimensions and set-out, measurable after the fact.
SEE ONE
Walk through a real capture.
A pre-slab 3D capture from a live job. Move around it, take a measurement, look at the wall from an angle nobody photographed.
PRE-SLAB 3D CAPTURE

PRE-SLAB CAPTURE
What pre-slab capture delivers.
01 / 04
A complete record of in-slab services
Hydraulic and electrical conduit, sleeves, penetrations, pits, reinforcement and set-out, captured as a measurable 3D model before the pour. Once the concrete is down, this is the only record of what went under it.
02 / 04
Review before the pour
Share the capture with your designer, engineer or client while there is still time to move something. Anything identified before the pour costs a fraction of what it costs after.


03 / 04
A reference for future works
Any future penetration, service addition or renovation starts with knowing what is in the slab. The capture gives whoever holds the saw a known layout to work from rather than an unknown one.
Evidence when it is questioned
Multiple trades share a slab and all of them have moved on by the pour. A dated, measurable record establishes what was installed and where, without relying on recollection months later.
04 / 04

THE OTHER STAGES
Beyond pre-slab 3D capture.
