
Scan-to-BIM
Services
3D laser scan data converted into an accurate, design-ready Revit model of the existing building. For renovations, extensions, coordination and as-built documentation.
Kybos can capture the site, or work from your existing point cloud.
ArchiCAD / Revit + IFC
DELIVERED IN
LOD 200–400
LEVEL OF DETAIL
From scan
CAPTURED OR SUPPLIED
24hr
QUOTE BACK
DELIVERABLE
What gets modelled.
Walls, floors, ceilings, roofs, doors, windows, stairs and other agreed visible building elements.
Columns, beams, slabs, framing and other visible structural elements where included in the project scope.
Visible ducts, pipework, cable trays, equipment and services, where required.
RVT · IFC · E57 / RCP · Optional DWG / PDF
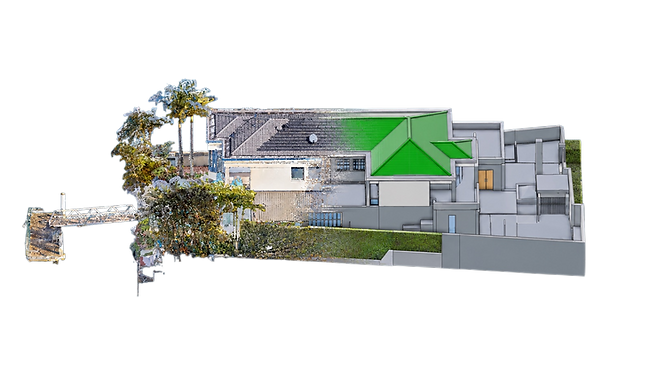
FROM REALITY TO REVIT / ARCHICAD
Scan it. Model it. Design from it.

POINT CLOUD

REVIT MODEL

WHY SCAN-TO-BIM
Stop designing from drawings you can't trust.

01 / 03
Start with the actual building
Old drawings, renovations and undocumented changes leave gaps between the plans and reality. The scan records what is physically there.
02 / 03
Design from measured reality
Dimensions and spatial relationships can be checked against the captured data instead of repeatedly sending someone to site.


03 / 03
Coordinate new work against existing conditions
Design teams position new architecture, structure and services against measured existing geometry, before construction begins.
WHY SCAN-TO-BIM
Built for existing buildings.
LEVEL OF DEVELOPMENT
Modelled to the detail you need.
Where connections and relationships between elements need to be represented.
Model scope, element categories and required LOD are agreed before modelling begins. LOD describes what is modelled and how much information it contains; required geometric tolerance is agreed separately for each project.